

In recent years, there has been a significant advancement in the field of Artificial Intelligence (AI) and Augmented Reality (AR). These technologies have become increasingly popular and have the potential to enhance virtual experiences in various fields such as gaming, education, healthcare, and...
A Program That Builds Evacuation Plans From Current Floor Occupancy
14
17.10.2026
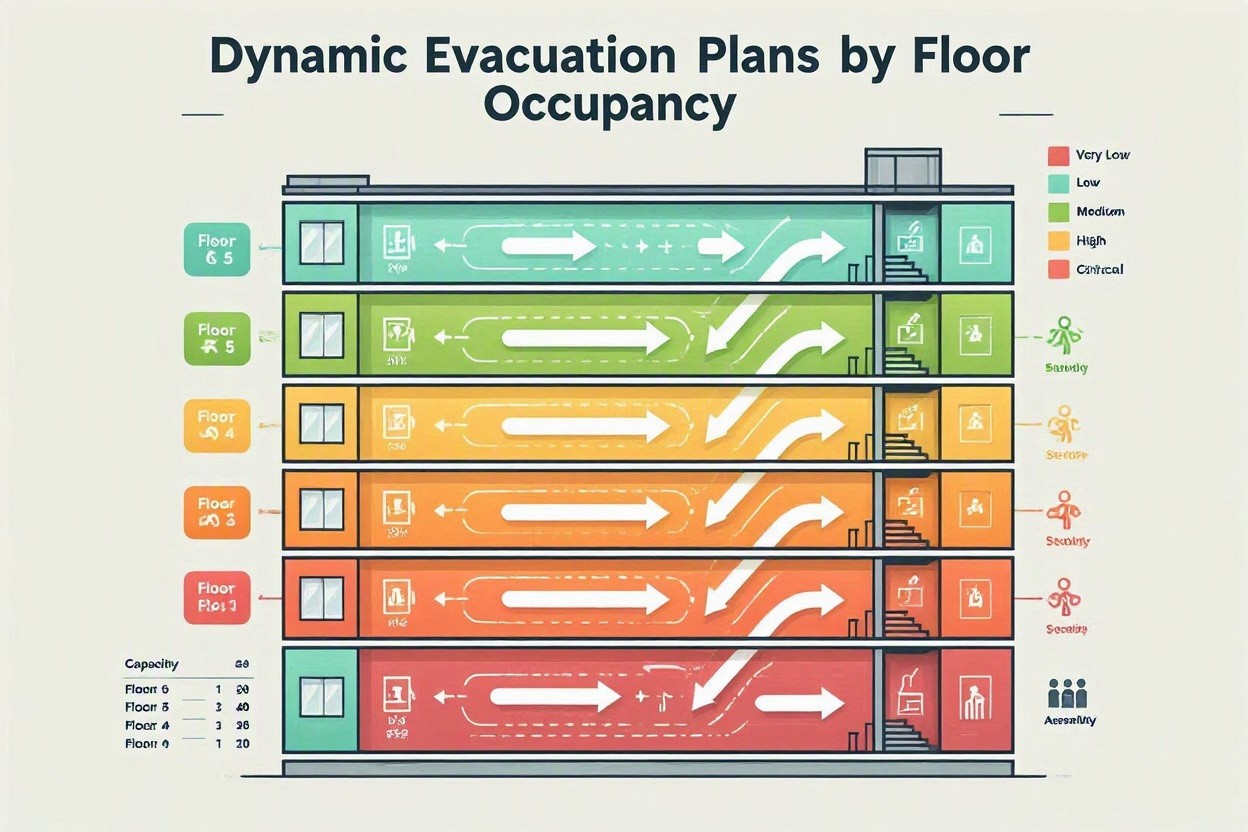
Modern buildings are rarely static. A lecture hall may be full at noon, a production floor may run a night shift, and an office tower may have visitors concentrated near meeting rooms. A fixed evacuation diagram on a wall is still necessary, but it cannot reflect these changing conditions. A program that draws up a building evacuation plan accounting for current floor occupancy adds a dynamic layer to emergency planning: it recommends routes, estimates congestion, and helps safety teams respond to the building as it actually is.
Why Occupancy-Aware Evacuation Matters
Traditional evacuation plans assume predictable movement and average population levels. In real incidents, the safest stairwell may become overloaded, a corridor may be blocked, or one floor may contain far more people than expected. Occupancy-aware software reduces this uncertainty by using current data to model how people can leave safely and efficiently.
From Static Maps to Operational Decisions
The goal is not to replace approved fire safety plans, emergency signage, or trained wardens. Instead, the program supports decision-making during drills, incident preparation, and emergencies. It can identify likely bottlenecks before people reach them, suggest alternative exits, and provide responders with a clearer picture of where assistance may be needed.
How the Program Collects Occupancy Data
To account for current floor occupancy, the system needs reliable inputs. Depending on the building type and privacy requirements, these inputs may come from several sources. The best systems combine multiple signals rather than depending on a single sensor or database.
- Access control records showing badge entries and exits.
- People-counting sensors at doors, elevators, and stairwells.
- Wi-Fi or Bluetooth presence data, when permitted and anonymized.
- Room booking systems and visitor management platforms.
- Manual updates from security staff or floor wardens.
- Building management systems reporting closed areas or equipment faults.
Accuracy is especially important during unusual events. For example, if a conference room is booked for 20 people but 80 attend, the program should rely more heavily on live counting than on calendar data. Good design includes confidence levels, so the system can show when occupancy information is precise, estimated, or incomplete.
Core Logic Behind Dynamic Evacuation Routing
Digital Building Model
The program begins with a digital model of the building: floors, rooms, corridors, stairwells, exits, fire doors, refuge areas, elevators, and restricted zones. Each route segment is assigned characteristics such as width, travel distance, capacity, slope, accessibility, and expected walking speed. This model must be maintained whenever the building layout changes.
Risk and Constraint Assessment
During planning or an incident, the software evaluates constraints. A smoke-affected hallway, a locked door, a disabled stair pressurization system, or a crowd forming near an exit can change the safest path. The program can remove unsafe segments from the route network, reduce their capacity, or mark them for staff verification.
Route Optimization
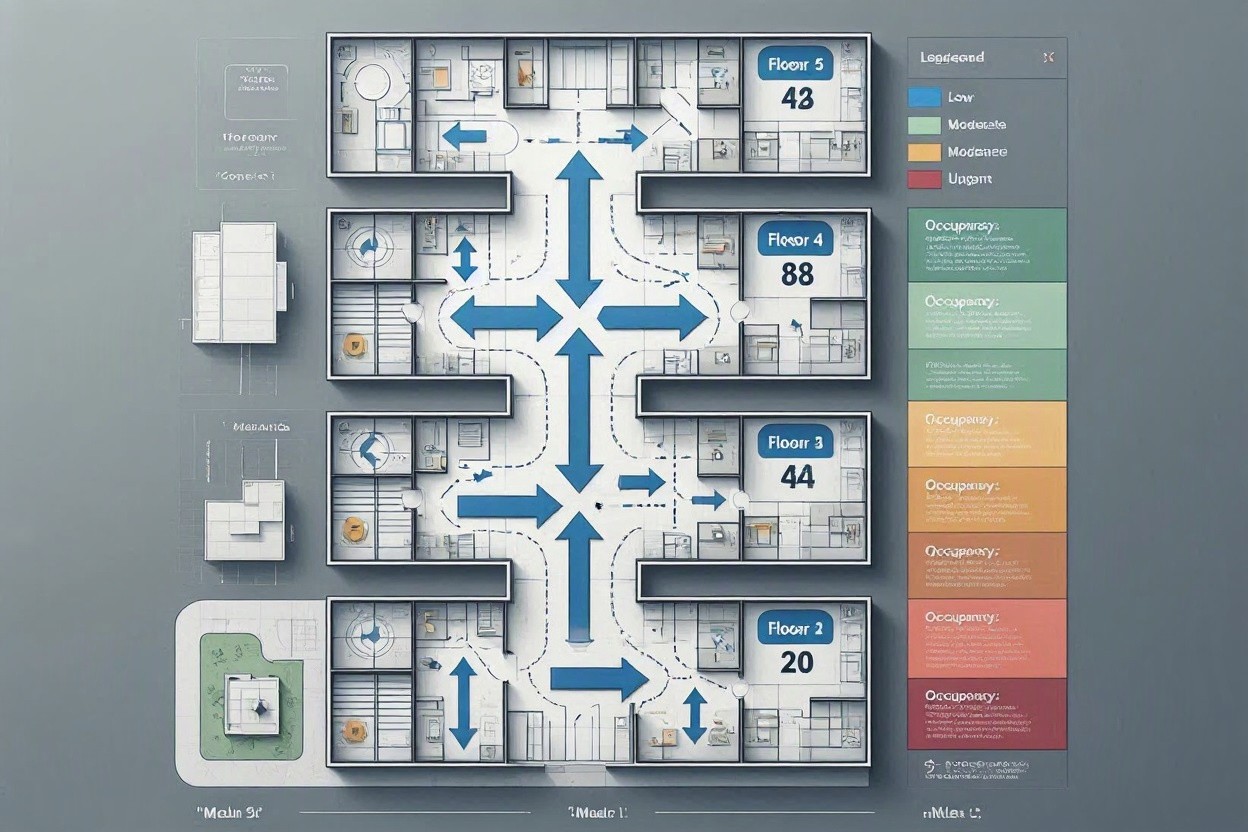
The routing engine calculates evacuation options for each floor or zone. It should not simply send everyone to the shortest path. Instead, it balances travel time, exit capacity, stairwell load, accessibility needs, and separation from hazards. In a multi-story building, this may mean distributing occupants across several stairwells to prevent dangerous crowding.
- Estimate the number of occupants in each zone.
- Identify available exits and vertical evacuation paths.
- Calculate capacity and likely congestion along each route.
- Assign routes that minimize total evacuation risk, not just distance.
- Update recommendations as occupancy or hazard information changes.
What the Output Should Include
A useful evacuation plan must be understandable under pressure. The program should produce clear floor-by-floor guidance, not a technical report that only engineers can read. Visual plans may show primary routes, secondary routes, closed areas, expected congestion points, and assembly locations. Text instructions should be short and specific.
For facility managers and emergency teams, the output can include additional operational details: estimated clearance times, floors requiring assistance, route load percentages, and changes from the standard evacuation plan. If integrated with public address systems or digital signage, the software can help deliver targeted instructions to the right floors instead of broadcasting the same message everywhere.
Accessibility, Compliance, and Human Oversight
Planning for Different Needs
Occupancy-aware evacuation planning must consider people with reduced mobility, temporary injuries, sensory impairments, or unfamiliarity with the building. The program should identify accessible routes, areas of refuge, evacuation chairs, and staff assistance points. These details must be aligned with local codes and the building’s approved emergency procedures.
Keeping Humans in Control
No algorithm should make safety decisions in isolation. Fire officers, security teams, and trained wardens need authority to confirm or override recommendations. The program is most valuable when it gives them timely, structured information, including why a route was selected and what assumptions the system used.
Implementation Best Practices
Successful deployment starts with accurate building data and cooperation between facilities, security, IT, and safety officers. Regular drills should compare predicted evacuation flows with real movement patterns. Sensor failures, network outages, and data delays must be tested, because emergencies rarely occur under ideal conditions.
Privacy also deserves careful attention. Occupancy planning does not require identifying every person by name. In many cases, anonymized counts by floor or zone are enough. Clear data retention policies and transparent communication help maintain trust while still improving safety.
Conclusion
A program that draws up a building evacuation plan accounting for current floor occupancy turns evacuation planning into a living process. By combining real-time occupancy data, a detailed building model, routing logic, and human oversight, it can reduce congestion, improve situational awareness, and support faster, safer decisions. The result is not just a smarter map, but a more resilient building safety strategy.